Stood in my bathroom once the one in the rented flat before I bought my first house with a tape measure and a notebook, trying to figure out where a replacement vanity could possibly go. The existing one had been installed by someone who clearly never used the room, because opening the door required standing inside the shower first. That’s not an exaggeration. You opened the door, stepped into the shower tray to let it swing past you, then stepped back out. The bathroom was functional in the most technical sense of that word.
That project taught me something useful about remodeling a small bathroom: constraints force better decisions. When you can’t afford wasted space, you stop making lazy choices about fixtures, layout, and storage. The resulting bathroom same square footage, completely different experience was the best-functioning room in that flat by the time we were done.
Modern options make this even more achievable than it was then. Something like a one-day shower upgrade can completely transform the shower component without the week of disruption that a traditional rip-out-and-retile job demands. The tools available now, from layout-specific fixtures to smarter storage solutions, mean that remodeling a small bathroom doesn’t require accepting compromises the way it once did.
Optimize Layout and Flow
Layout is where most small bathroom remodels succeed or fail usually before a single fixture has been specified. A thoughtful layout decision costs nothing extra and changes everything about daily use. A careless one creates friction every morning for years.
The basics: clear walkways between the toilet, sink, and shower. Easy reach from one to another. No fixture that blocks access to another when in use. These sound obvious. They’re genuinely not, because showroom displays don’t reflect how a bathroom actually functions when three people are getting ready simultaneously.
Getting the Door Right Before Anything Else
Swinging Doors Claim More Space Than Most People Realise
A standard inward-swinging bathroom door sweeps a full arc across the floor every time it opens. In a small bathroom, that arc takes a meaningful chunk of usable floor area and imposes an exclusion zone you can never fill with anything else. Replacing it with a pocket door or sliding door eliminates that dead zone completely. The door travels into the wall or runs parallel to it. The floor space it previously occupied becomes available for movement, storage, or simply breathing room.
This is almost always worth doing in remodeling a small bathroom where floor space is genuinely tight. It’s easier to factor into the budget at planning stage than to wish you’d done it six months after moving back in.
Fixture Placement That Respects How the Room Actually Gets Used
Why a Corner Sink Changes the Whole Dynamic
HomeTips recommends positioning fixtures so movement through the space stays natural and unobstructed. A corner sink is the most consistent example of this principle in action it claims a triangular zone that’s otherwise underused and leaves the central floor area clear for movement. A compact vanity designed specifically for small bathrooms does the same thing, providing storage and a sink without the footprint of a full-width model that encroaches into the traffic path.
The test worth applying to every fixture decision before ordering: stand in the room and physically walk through your morning routine. Where do you reach? Where do you turn? Where do two people share the space simultaneously? Those movements tell you more about the right layout than any floor plan drawn on paper.
Choose Space-Saving Fixtures
Once the layout is clear, fixture selection is the next major set of decisions. The principle is consistent: choose fixtures designed for smaller spaces rather than standard fixtures squeezed in. Manufacturers now offer extensive product lines specifically built for compact bathrooms not scaled-down versions of larger products, but designs that treat the space constraints as a starting point rather than a limitation.
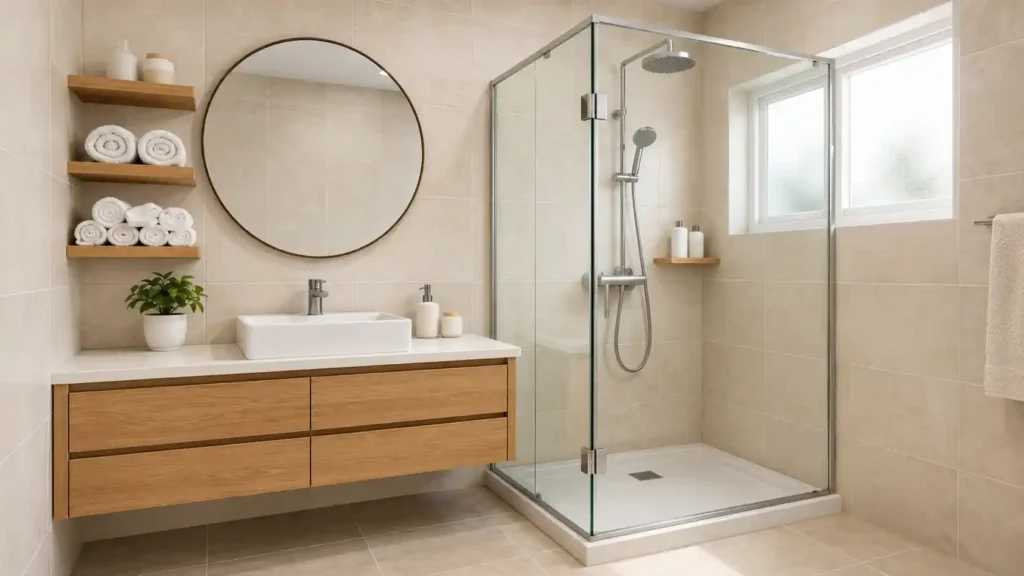
Wall-mounted sinks and floating vanities expose floor beneath them, which visually opens the room in a way that floor-standing equivalents don’t. Compact concealed-tank toilets reduce visual bulk. Streamlined faucets with simple profiles contribute to the uncluttered atmosphere that makes small spaces feel intentional rather than cramped.
Glass Shower Enclosures and What They Do to the Room
Why the Enclosure Material Matters as Much as the Shower Size
Replacing a bathtub with a walk-in shower frees up floor area that the tub claimed regardless of use frequency. Most people in a small bathroom use the shower every day and the bath occasionally or never. The swap makes practical sense before it even makes aesthetic sense.
The enclosure itself matters enormously. The Washington Post notes that continuous tiling and unbroken visual lines guide the eye through a space, making the room appear significantly larger than its actual dimensions. A frameless or semi-frameless glass shower enclosure does exactly this light moves through it without interruption, and the eye doesn’t hit a visual stop the way it does with a solid or heavily framed enclosure. In a small bathroom, a solid shower wall divides an already limited space. Glass keeps it unified.
Utilize Light and Colour
Light changes how a small bathroom feels more dramatically than almost any physical change you can make. A well-lit small bathroom at 40 square feet feels more comfortable than a dim one at 60. That’s not poetic — it’s straightforward visual perception. Maximising light input and distribution is one of the most cost-effective investments in remodeling a small bathroom.
Pale colours on the main surfaces whites, soft greys, warm creams, pale stone tones reflect light back into the space rather than absorbing it. The room stays brighter longer and reads as more open. This doesn’t mean everything has to be white. Accents, hardware, textiles, and one considered feature element can carry personality and warmth without undermining the light palette that makes the space work.
Why One Overhead Light Is Never the Answer
Layering Artificial Light and Maximising What Comes Naturally
A single overhead fixture illuminates the centre of the room and leaves the edges in shadow. Those shadowy corners read as confined, regardless of the room’s actual dimensions. Layered lighting a ceiling fixture for general light, vanity or mirror lights for task illumination, LED strips for ambient glow produces depth and warmth that a single source can’t replicate. It also serves the practical function of eliminating shadows where people actually stand and look.
Mirrors amplify all of this. A large mirror running the full width of the vanity reflects both natural light from the window and artificial light from every fixture in the room. Glossy tiles do the same through their surface reflection. Reflective surfaces aren’t decorative choices in a small bathroom they’re functional tools for managing light.
Incorporate Smart Storage Solutions
Storage is the problem that remodeling a small bathroom consistently exposes, and it’s the one most often left partially solved. A small bathroom with inadequate storage becomes visually cluttered almost immediately, and visual clutter makes a confined space feel actively unpleasant rather than just small.
Solving storage before the renovation completes rather than figuring out what’s left over after everything else is in produces far better results. The principle is always vertical first: the wall above the toilet, the space beside the mirror, the zone above a door all offer usable storage that keeps the floor clear.
Recessed Niches, Medicine Cabinets, and Knowing What to Conceal
The Ratio Between Open and Hidden Storage That Actually Works
Built-in shower niches hold toiletries without projecting into the shower space. They’re tiled flush with the wall, take up zero additional room, and look considered rather than improvised. Recessed medicine cabinets solve two problems simultaneously a mirror and concealed storage in a single flush-mounted unit that doesn’t project into the room at all.
Open shelving works in small bathrooms when used selectively. A few items displayed well folded towels, a small plant, a candle read as intentional. Open shelving loaded with everything that doesn’t fit elsewhere reads as clutter. The combination that consistently works best: concealed storage for the daily-use items and open display for the handful of things that are both functional and genuinely nice to look at.
Select Appropriate Materials and Finishes
Material choices in remodeling a small bathroom determine how the room looks every single day, so these decisions deserve attention rather than being treated as a last-minute detail. Large-format floor tiles reduce grout line frequency and make the floor look cleaner and less visually busy. Running the same tile up the lower portion of the wall extends that unbroken plane vertically, making the room feel taller.
Consistency across material choices produces the unified, uncluttered appearance that small spaces need. Three different tile types, two different floor materials, and mismatched hardware finishes create visual fragmentation that makes a room feel smaller and more complicated than it is.
Pattern and Texture as Accents, Not Backgrounds
Applying the One-Surface Rule
Pattern works in remodeling a small bathroom when it’s confined to one surface. A patterned floor tile with plain walls reads as a design decision. Patterned walls, patterned floor, and textured feature tiles simultaneously reads as overwhelming. Natural stone or wood-look texture on the vanity top or a single feature panel adds warmth without closing the space in as long as everything surrounding it stays relatively calm.
Durable, easy-clean surfaces throughout sealed stone, glossy tiles, quality sealed grout keep the bathroom looking fresh without constant effort. In a small space that gets heavy daily use, surface maintenance is a real ongoing consideration rather than a theoretical one.
Avoid Common Design Mistakes
The mistakes that undermine remodeling a small bathroom are mostly about proportion and visual weight. Dark paint on main walls compresses the perceived space immediately. Busy patterns across multiple surfaces fight each other and the fixtures simultaneously. A vanity that’s six inches too wide makes daily movement awkward in a way that compounds every single morning.
Bulky accessories large freestanding bins, heavy decorative items, overstocked open shelves add visual weight that small spaces absorb poorly. Inadequate lighting makes every other problem worse. The Washington Post consistently points to the same combination as the solution: simple palette, ample storage, proper layered lighting.
Consider Professional Assistance
Remodeling a small bathroom sometimes reveals complexity that makes professional involvement the more cost-effective choice. Repositioning plumbing, changing the electrical layout for new lighting, or opening walls for recessed storage all involve decisions where specialist knowledge prevents expensive mistakes that happen when assumptions turn out to be wrong.
A bathroom designer or experienced contractor brings a specific kind of spatial intelligence they’ve navigated identical constraints in different configurations many times. Even a single consultation to review a layout or verify a structural plan can catch problems that would otherwise surface mid-construction, when they cost significantly more to fix.
Conclusion
Remodeling a small bathroom rewards deliberate, sequenced thinking more than almost any other home improvement project. Layout first nothing else works properly if this is wrong. Fixtures chosen for the space rather than standard sizes forced into it. Light maximised through both material choices and layered fixture decisions. Storage solved completely before moving back in. Materials chosen for consistency and durability. The most common mistakes avoided not by spending more but by staying restrained and deliberate. Done in that order, even the smallest bathroom ends up functioning better than spaces twice its size that never received the same attention.
FAQs
Layout decisions cost nothing extra to get right at the planning stage but shape daily use for years afterward, while fixture choices only work well once movement through the room actually flows. A thoughtless layout, like a door that blocks access to the shower or a vanity that narrows the walkway, creates friction every single morning regardless of how nice the individual fixtures are.
A standard inward-swinging door sweeps a full arc across the floor every time it opens, claiming a chunk of usable space that can never be filled with anything else. A pocket or sliding door eliminates that dead zone entirely since it travels into or along the wall, freeing up floor space for movement or storage, which is almost always worth the extra planning in a genuinely tight bathroom.
The wall above the toilet, the space beside the mirror, and the zone above the door are all usable storage areas that keep the floor clear, and built-in shower niches or recessed medicine cabinets take advantage of this without projecting into the room at all. The storage combination that works best pairs concealed storage for everyday items with a small amount of open shelving reserved for just a few things worth displaying, rather than loading every surface with whatever doesn’t fit elsewhere.
For most households, yes, since the shower gets used daily while the bath sits unused most of the time, and swapping it out frees up floor area the tub was claiming regardless of how often it was actually used. A frameless or semi-frameless glass shower enclosure makes this swap work even better in a small space, since light passes through it uninterrupted and keeps the room feeling unified rather than divided by a solid shower wall.
Repositioning plumbing, changing the electrical layout for new lighting, or opening walls for recessed storage are the kinds of decisions where specialist knowledge prevents expensive mistakes that only surface mid-construction. Even a single consultation with a bathroom designer or experienced contractor to review a layout or verify a structural plan can catch problems early, when they’re far cheaper to fix than after the work has started.