
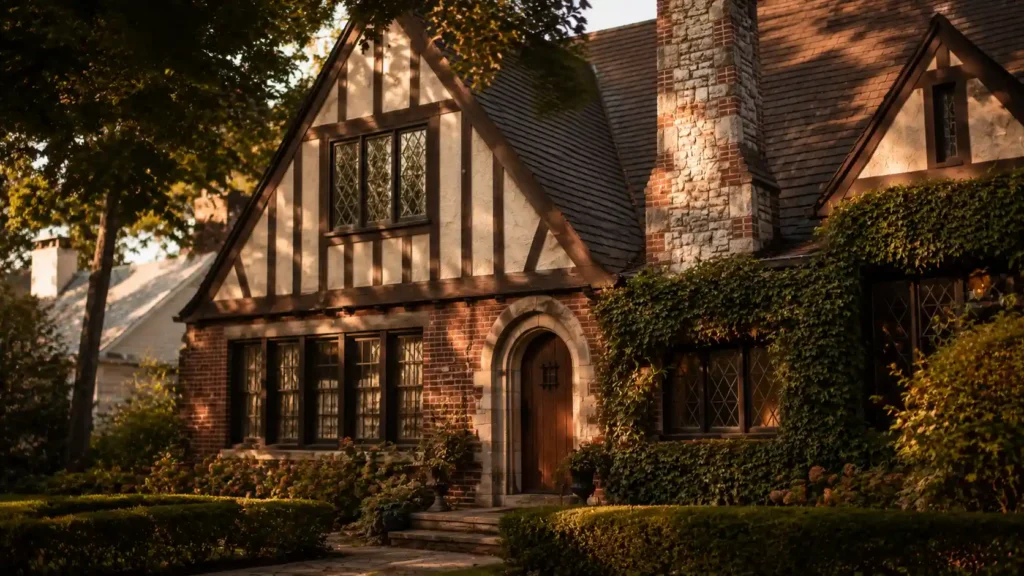
Toured a Tudor style house once, fully convinced I understood what I was looking at. Steep roof, dark beams crossing the front gable, the whole storybook package. Then the realtor pointed at something I’d never have spotted on my own half those “timbers” weren’t structural at all. Pure decoration, glued over standard framing to mimic a building method nobody’s actually used in five hundred years. That one distinction structural versus decorative half-timbering turned out to be the single most important thing I learned that day, and honestly the thing most guides to Tudor style homes completely skip over.
Tudor style homes carry more historical baggage than almost any residential style still being built today, which makes the whole topic fascinating and a little confusing at the same time. The name comes from actual English monarchs. The visual language borrows from five centuries of design shifts. And the version sitting in most American suburbs today has only a loose, somewhat romanticised relationship to whatever an actual Tudor-era builder would have constructed. That gap is where this whole guide starts.
Tudor Style Homes — Tracing the Name Back to Where It Actually Came From
Henry VIII, the House of Tudor, and Why the Architecture Bears Their Name
The Tudor period in England ran from 1485 to 1603 Henry VII, then Henry VIII, eventually Elizabeth I. Real Tudor architecture from that stretch captured a genuine transition moment, the Gothic Perpendicular look slowly giving way to Renaissance influence drifting in from Italy via France and the Low Countries. Hampton Court Palace is still the best-preserved chunk of actual Tudor royal building from this era, expanded by Henry VIII after he took it off Cardinal Wolsey.
Here’s the thing though what most people picture when someone says “Tudor style homes” today isn’t this original period architecture at all. It’s Tudor Revival. A much later movement that lifted visual cues from the Elizabethan era and Jacobean architecture and reworked them for residential building centuries after the actual Tudor monarchs were long gone. Some architectural historians use the term Tudorbethan specifically to flag this Revival blending, separating it cleanly from anything genuinely built during 1485 to 1603. Tudor Gothic is a related but distinct term too describing the more elaborate court-style work you’d see at somewhere like King’s College Chapel, not the simpler domestic look that eventually caught on with regular homeowners.
How Tudor Style Homes Crossed the Atlantic and Became an American Suburban Staple
From Stockbroker Tudor to 1920s Peak Popularity
Tudor style homes showed up in America toward the tail end of the nineteenth century, brought over by European-trained architects who’d clearly fallen for Old World design back home. The style hit its American stride between 1890 and 1940, with the 1920s standing out as the genuine high point not coincidentally, that’s also when stock markets were booming and funding exactly the kind of elaborate, expensive builds Tudor style homes demanded. That’s where the nickname Stockbroker Tudor comes from. Homeowners who’d made real money in 1920s markets gravitated toward this style almost as a visible flex.
A few famous American examples survive from that window the Ford House in Grosse Pointe Shores, Michigan, the Getty House out in Los Angeles, the Joe M. Beutell House down in Thomasville, Georgia. None of this was cheap. Tudor style homes got built for wealthy homeowners specifically because solid masonry construction and elaborate decorative stonework demanded actual money and actual craftsmanship not the kind of shortcut vernacular building most people could afford.
Then the Great Depression hit, and that golden run basically ended overnight. Building Tudor style homes was expensive, hard to replicate at scale, and genuinely prone to ongoing maintenance headaches none of which fit the economic reality that followed. World War II finished the job. A surge of patriotism pushed American homeowners toward Colonial Revival instead, a style that simply read as more American than anything borrowing its whole visual identity from English monarchy.
The Architectural Features That Make Tudor Style Homes Instantly Recognisable
Steep Roofs, Half-Timbering, and the Details That Define the Look
Walk past a genuine Tudor style house and certain things jump out immediately, no architecture degree required. The steeply pitched roof is the obvious one usually with multiple overlapping front-facing gables at varying heights, creating that distinctly asymmetrical silhouette that separates Tudor style homes from pretty much every other residential style on the block. Half-timbering, whether it’s actually structural or purely decorative like the house that started this whole article, is still the feature most people latch onto instinctively. Real Tudor-period construction used genuine wattle and daub packed between timber framing, sealed over with limewash that’s where the recognisable creamy off-white finish comes from, the one modern builds still try to echo.
Masonry chimneys, often oversized and genuinely decorative, anchor the whole exterior visually sometimes capped with distinctive chimney pots for extra period flavour. A brick facade or stone facade typically handles the lower portion, with stucco cladding, wood, or shingled walls covering everything above the half-timber framing. Casement windows grouped in rows of three or more, often with diamond-paned or leaded glass detailing, are basically a signature move at this point narrow tall windows arranged symmetrically right within the main gable, sometimes paired with smaller dormer windows breaking up the roofline.
An arched doorway, frequently recessed behind genuinely thick masonry for actual weather protection back in the day, rounds out the entrance sequence sometimes paired with a bay window or oriel window jutting out on the upper floor, a callback to real medieval timber-framed construction where each floor jettied out slightly beyond the one below it.
Bringing Tudor Style Homes Into the 21st Century Without Losing the Character
Interior Remodelling Strategies That Respect the Original Architecture
Tudor style homes were originally built with compartmentalized layouts lots of small, separate rooms instead of the open floor plans most buyers expect walking through a listing today. This is, consistently, the biggest headache anyone remodelling Tudor style homes runs into. Most design-build teams have stopped reaching for full demolition as the default fix. Instead they go for strategic partial openings a half-wall with exposed beams left visible, or decorative shelving that quietly defines separate zones within one larger combined space, without sacrificing the architectural character that’s the entire reason the home was worth buying in the first place.
Worth preserving deliberately: exposed wood beams, dark wood trim, original wood paneling the stuff that actually gives Tudor style homes their cozy, manor-like feel. Where plaster walls have genuinely deteriorated past saving, drywall replacement becomes necessary, though good contractors will still replicate the original molding profiles when installing new trim so the room doesn’t lose visual continuity. Lighting deserves real thought in any Tudor remodel too recessed lighting handles general illumination without competing against historic features, pendant lighting over a kitchen island echoes the hanging lanterns from the original era, and accent lighting aimed at exposed beams or brickwork builds that warm, layered atmosphere the whole style depends on.
Updated systems matter just as much, electrical rewiring especially. A lot of Tudor style homes were last rewired sometime in the 1950s, which means anything beyond running a toaster and a lamp at the same time might genuinely need a full rewire before the house can handle a modern household properly.
What It Actually Costs to Own and Maintain Tudor Style Homes
Heating Bills, Roof Repairs, and the Hidden Expense Most Buyers Underestimate
This is the part most dreamy photo spreads of Tudor style homes conveniently skip, and it matters a lot if you’re actually considering buying one rather than just admiring it on Pinterest. Those multiple intersecting roof lines that give Tudor style homes their distinctive silhouette are also, unfortunately, genuinely prone to leaking right where the different sections meet. Because those roof valleys run steep and complicated, professional replacement typically lands somewhere between $30,000 and $60,000 meaningfully more than a straightforward single-pitch roof on a comparable house down the street.
Utility costs run higher too, more often than not. Plenty of Tudor style homes, especially the grander ones, push past 10,000 square feet of combined living space needing heating and cooling, and the masonry-heavy construction that gives them that solid, substantial feel doesn’t always translate into great insulation by today’s standards. Budget for this honestly rather than getting blindsided by the first January heating bill.
Hidden structural issues are a real risk during any Tudor remodel as well complex permitting requirements and surprise discoveries mid-demolition aren’t unusual given how these homes were originally put together. A genuinely thorough inspection before buying, ideally from someone who’s actually worked on this architectural style before rather than a generalist home inspector, is worth every penny of the extra cost.
Choosing Exterior Colours and Materials That Honour the Style
Modern Updates Without Losing Tudor Authenticity
Anyone updating the exterior of Tudor style homes quickly learns that colour choice matters more than expected certain finishes simply clash with the style’s inherent character no matter how nice they look on a paint swatch. Traditional creamy off-white stucco, echoing the original limewash finish, remains the safest and most period-appropriate base by a wide margin. Designers increasingly pair that with deeper, more contemporary trim deep charcoal, iron tones, muted pewter shades applied to the half-timber framing for a fresher, more modern Tudor look that doesn’t actually abandon the style’s core identity.
Copper accents aren’t historically authentic to genuine Tudor-period construction, worth saying outright, but they’ve become a genuinely popular modern addition anyway copper gutters and awnings bring real warmth and a sense of quality that only improves with age, developing that natural patina which actually complements the aged character Tudor style homes are meant to evoke in the first place. Black window sashes set against lighter stucco create striking, contemporary contrast that’s caught on fast in recent Tudor exterior updates proof this centuries-old architectural style still has genuine room left for fresh interpretation.
Tudor Style Homes Versus the Styles People Often Confuse Them With
French Norman, Colonial Revival, and Spotting the Real Differences
One mix-up comes up constantly: people confusing Tudor style homes with French Norman architecture. The two genuinely share some DNA steep rooflines, masonry construction, a certain Old World heaviness — but French Norman detailing tends to be quirkier and more asymmetrical in the specifics, often featuring rounded turret elements that almost never show up on true Tudor style homes. Architects who’ve worked extensively across both styles tend to describe them as architectural cousins at most, not interchangeable terms, even though plenty of casual house-hunters lump the two together without thinking twice while scrolling listings.
Colonial Revival is the other comparison worth understanding properly, mostly because it’s the exact style that displaced Tudor style homes in American popularity right after World War II. Where Tudor style homes lean asymmetrical, ornate, and unmistakably English in inspiration, Colonial Revival leans hard into symmetry and restraint a deliberate American architectural statement made during a period when patriotism mattered politically just as much as it did aesthetically. Understanding that contrast genuinely helps explain why Tudor style homes more or less stopped getting built new for a few decades, only resurfacing in meaningful numbers again during the Tudor Revival resurgence of the 1970s and 1980s.
Conclusion
Tudor style homes sit in a genuinely strange spot within residential architecture named after real English monarchs, visually borrowing from five centuries of design evolution, yet built almost entirely as a twentieth-century American suburban reinterpretation rather than anything close to a literal historical reproduction. Understanding the actual history behind Tudor style homes, knowing how to spot the architectural features that define the look, and going in with realistic expectations about maintenance costs all matter more than most buyers realise before they fall hard for that storybook curb appeal.
Whether you’re house-hunting right now, planning a sympathetic remodel, or just trying to figure out what you’re actually looking at next time you pass one on a walk, Tudor style homes reward exactly the kind of attention most people only end up giving them after they’ve already signed the paperwork.
FAQs
Half-timbering refers to the dark exposed beam framing that’s probably the most recognizable feature of Tudor style homes, but on most homes built today it’s purely decorative, glued onto standard modern framing rather than structural. Genuine Tudor-period construction packed real wattle and daub between structural timber framing and sealed it with limewash, which is where the creamy off-white finish that modern builds still try to echo actually comes from.
Both styles share steep rooflines, masonry construction, and an Old World heaviness, which is exactly why they get confused so often. French Norman detailing tends to be quirkier and more asymmetrical, frequently featuring rounded turret elements that almost never show up on genuine Tudor style homes, making architects describe the two as cousins rather than interchangeable styles.
Since Tudor style homes were originally built with compartmentalized layouts of small, separate rooms rather than open floor plans, most design-build teams now avoid full demolition in favor of strategic partial openings, like a half-wall with exposed beams left visible. Preserving elements like exposed wood beams, dark wood trim, and original wood paneling deliberately is what keeps a remodeled Tudor home feeling authentic rather than gutted.
The multiple intersecting roof lines that define the look are genuinely prone to leaking where sections meet, and professional roof replacement typically runs $30,000 to $60,000, meaningfully more than a straightforward single-pitch roof. Utility costs also tend to run higher, since the masonry-heavy construction that gives these homes their solid feel doesn’t always translate into great insulation by modern standards, especially on larger homes pushing past 10,000 square feet.
Preservation is the better default whenever the plaster is salvageable, since it’s part of what gives Tudor style homes their cozy, manor-like feel. Where plaster has genuinely deteriorated past saving, drywall replacement becomes necessary, but a good contractor will still replicate the original molding profiles when installing new trim so the room doesn’t lose visual continuity with the rest of the house
Traditional creamy off-white stucco, echoing the original limewash finish, remains the safest and most period-appropriate base by a wide margin. Pairing that base with deeper, more contemporary trim colors like charcoal, iron tones, or muted pewter on the half-timber framing, along with black window sashes for contrast, gives the exterior a fresher look without abandoning the style’s core identity.