
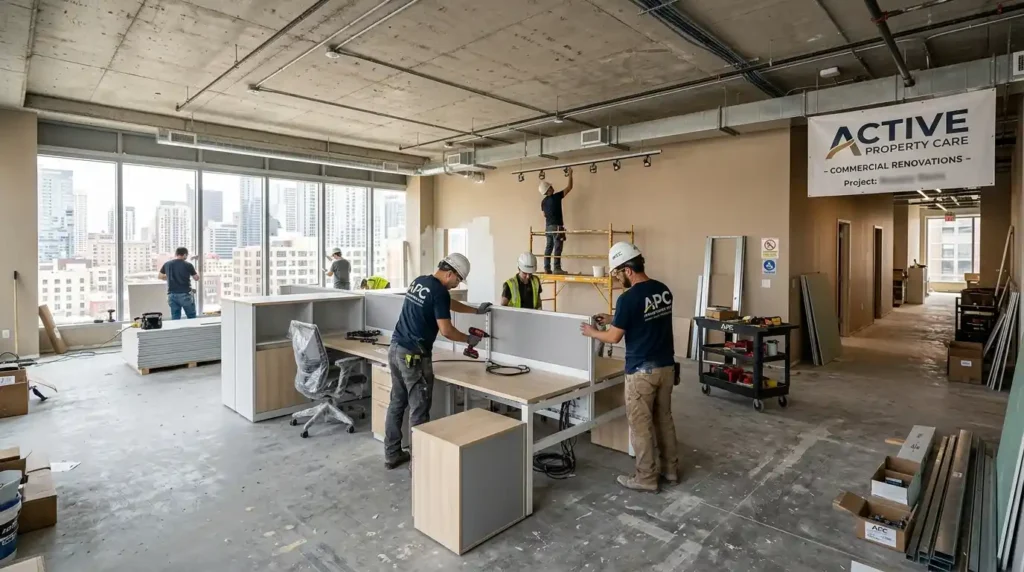
There’s a version of commercial renovation that looks clean on paper: defined scope, fixed budget, contractor lined up, permits pulled. Then there’s the version that actually happens the one where a wall that “shouldn’t be structural” turns out to be load-bearing, where the HVAC quote comes in at twice the estimate, and where the permit office in your municipality has a six-week backlog nobody warned you about. I’ve been through both versions, and what separates them isn’t luck. It’s how thoroughly the planning was done before anyone picked up a tool.
Commercial renovations are not residential renovations with a larger price tag. They operate under different building codes, different inspection processes, different liability structures, and critically different consequences when things go wrong. A business losing two weeks of trading because a commercial contractor mismanaged the construction timeline isn’t just an inconvenience. It’s a measurable financial hit to foot traffic, revenue, and brand recall that doesn’t always recover neatly.
The Real Cost Breakdown Behind Every Commercial Remodel
The numbers that circulate online for commercial construction cost per square foot are wide for a reason. Commercial building renovation cost per square foot ranges from $40 to $80 per SF for cosmetic updates paint, flooring, lighting up to $100 to $180 per SF for moderate renovations involving partition walls, HVAC upgrades, and electrical work, and $200 to $300 per SF for complete gut renovations that touch MEP systems, structural elements, and full interior finishes.
These aren’t loose estimates. They reflect real market data, and understanding which band your project falls into before you brief a general contractor is the difference between a budget that holds and one that unravels at practical completion.
Medical Office Renovation And Healthcare Renovation
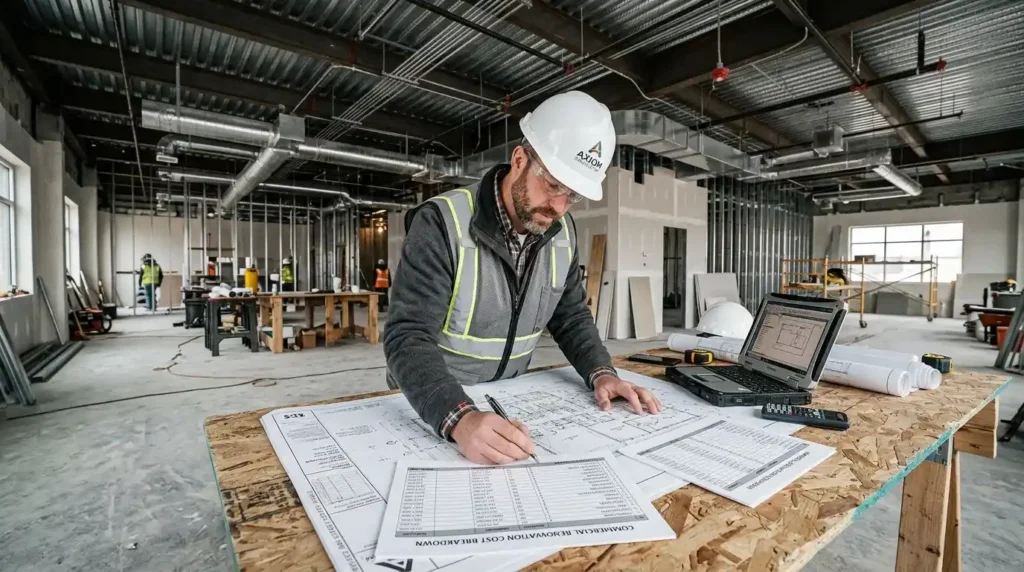
Medical office renovation and healthcare renovation sit at their own cost tier. Materials for medical office fit-out run $100 to $200 per SF, driven by specialized surfaces, dedicated electrical circuits, HIPAA-compatible layout planning, and equipment placement requirements that a standard commercial remodel simply doesn’t carry.
Healthcare facility renovation also demands a higher level of coordination with inspectors and building code compliance officers than a retail buildout or office fit out would.
Restaurant Renovation And Commercial Kitchen Buildout
Restaurant renovation and commercial kitchen buildout cost sits between $200 to $500 per GSF for quick-service through full-service, running roughly two to three times more per square foot than basic retail renovation. The reason is straightforward: a Type I hood, grease interceptor, makeup air unit, full kitchen plumbing, and NFPA 96 compliance all add hard cost that a dining area renovation or storefront improvement doesn’t carry. When planning any food service renovation, these aren’t optional line items they’re structural requirements of the build.
Soft costs get underestimated on almost every commercial renovation I’ve seen. Permit costs typically sit between $1,000 to $20,000 depending on the scope and municipality, with commercial building permits running $0.15 to $0.84 per SF or roughly 0.5% to 3% of total construction value. Add builder’s risk and general liability insurance at 1% to 4% of your budget, project management fees at 5% to 15% of total construction cost, and dispute resolution contingency of $5,000 to $15,000 for a medium-scale commercial project and your soft costs start representing a meaningful percentage of the overall commercial renovation budget that first-time clients consistently underestimate.
Office Renovation and the Shift Toward Human Centered Design
The evolution of office renovation in the past three years has been more significant than what had taken place in the preceding two decades. Fixed desks, enclosed private offices, and immovable floor plans all made sense when jobs were uniform and predictable. Today, however, neither applies.
Activity based working has become the basis of office fit outs the understanding that different jobs need completely different environments, and therefore an office space renovation allows employees to have a real choice of where and how to perform their work within one floor plan.
Office Renovation
In terms of specifics, such office spaces include open areas for collaborative activities, silent rooms for individual focused tasks, breakout rooms for brainstorming, huddle rooms for videoconferences, and collaboration spaces that do not require booking formal conference rooms.
Desks that allow adjustments, partitions that can be moved, and other elements of flexible office furniture will become staples of office spaces in the near future. But aside from offering better comfort, a renovated workplace has proven to be beneficial to both the workers and their employers.
Biophilic Design
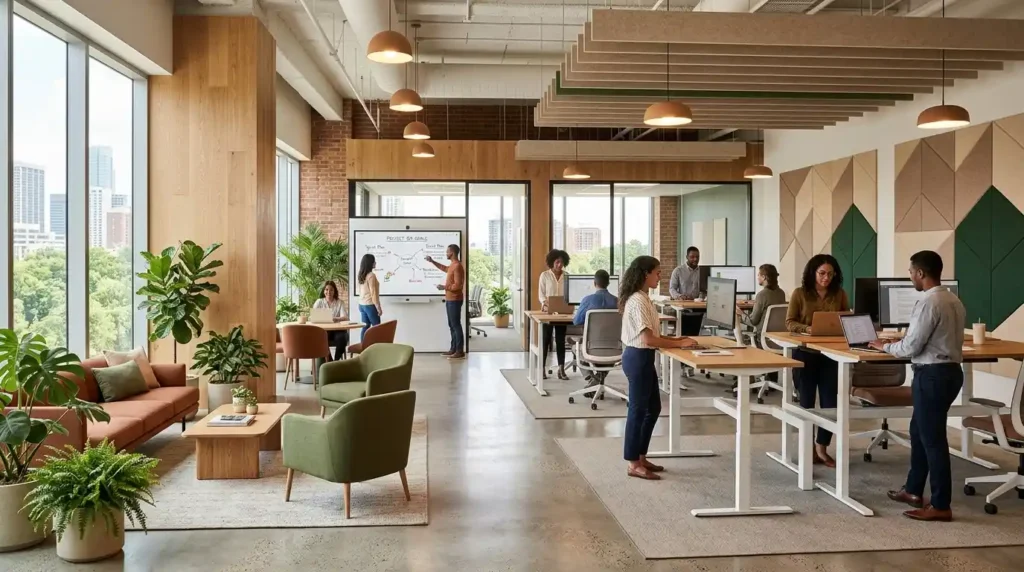
Biophilic design has moved from an architectural trend into a near-standard component of office refurbishment. Nature-inspired commercial interior elements organic materials, plants, natural light maximization, earth tones, warm neutrals, and tactile surfaces do measurable things to occupant stress and concentration levels.
When I first started specifying these elements in commercial interior renovation projects, clients treated them as aesthetic choices. The framing has shifted. They’re now presented, correctly, as performance investments.
Technology Integration
Technology integration is the other pillar that no credible office renovation proposal in 2026 leaves out. Integrated communication platforms, smart whiteboards, interactive displays, and voice-controlled systems bridge the gap between physical and virtual workplaces in ways that matter for hybrid teams.
Smart building systems budgeted at 3% to 5% of total construction cost as a 2026 standard cover everything from climate zone control and HVAC optimization to LED lighting upgrade, indoor air quality monitoring, and AI-powered occupancy sensors that help facilities managers understand how their space is actually being used versus how it was designed to be used.
Retail, Hospitality, and the Experience Economy Driving Commercial Space Transformation
Retail Renovation In 2026
Retail renovation in 2026 isn’t about refreshing a storefront. It’s about destination retail the idea that a physical space needs to give customers a reason to be there that a screen cannot replicate. Experiential retail renovation focuses on sensory engagement, aesthetic storytelling, and spatial storytelling that builds brand identity through the environment itself.
Custom fixture framing, commercial flooring that directs movement, facade improvement that communicates brand positioning from the pavement, and modular shelving systems that can shift with seasonal merchandising strategies these are the components of a retail fit-out that actually moves the needle on repeat business and average ticket value.
Shopping Center And Mall Renovation
The shopping center and mall renovation space is seeing significant capital deployment. Simon Property Group committed $250 million in renovation plans across prominent mall assets in Nashville, Denver, and Tampa in 2026 alone covering storefront modernization, luxury retail addition, dining experience upgrades, and walkable outdoor space development.
This isn’t nostalgia for a retail format that was dying. It’s a calculated repositioning toward mixed-use renovation spaces where people live, work, eat, socialize, and shop within a single destination, and where foot traffic is generated by the breadth of the offer rather than retail alone.

Restaurant Renovation And Hospitality Renovation
Restaurant renovation and hospitality renovation are operating under similar logic. The restaurant as community third space concept dining spaces that function as hybrid social, work, and eating environments is reshaping how food and beverage operators think about their layout, furniture, and acoustic design.
Retractable canopies and outdoor dining space renovation are standard considerations now, not premium add-ons. Wayfinding design, ceiling-led identity, and visible sourcing displays that connect diners to origin and process are becoming defining features of the hospitality renovation brief.
Tenant Improvement, Fit Out, and Getting the Lease Terms Right
Tenant improvement and tenant fit-out represent the majority of commercial construction volume that doesn’t make the trade press the quiet, consistent work of adapting leased commercial spaces to the specific operational, brand, and workflow needs of the occupying business.
Landlord TI allowances in May 2026 land in five bands: vanilla shell second-generation retail in a Class B center typically runs $15 to $35 per SF; first-generation ground-up retail runs $30 to $60 per SF; medical office runs $40 to $120 per SF on long terms; restaurant spaces where the landlord wants a food anchor run $40 to $100 per SF; and office runs $30 to $90 per SF with longer lease terms unlocking higher allowances.
White Box And A Vanilla Shell
Understanding the difference between a white box and a vanilla shell before you execute your lease matters enormously for the commercial renovation budget that follows. A white box delivers finished demising walls, basic lighting, ceiling grid, primed walls, and HVAC ready for tie-in. A vanilla shell adds painted walls, finished ceiling, HVAC distribution, and a working restroom.
The cheaper the landlord’s shell delivery, the more the tenant improvement cost falls to you which is a negotiation, not a fixed given, and one where having a commercial contractor involved during lease review rather than after lease execution consistently produces better outcomes.
Leasehold Improvement
Leasehold improvement scope varies significantly by business type. A medical practice converting a former retail space requires vastly different modifications than a tech company fitting out in a traditional office building. ADA compliant commercial renovation requirements, HIPAA-compatible layouts for healthcare, NFPA 96 compliance for restaurant construction, and acoustic solutions for call-centre or legal office environments all add layers of regulatory compliance and permitting process complexity that a value engineering exercise later in the project cannot easily undo.
Getting zoning compliance, building code compliance, and inspection process requirements mapped before design development begins is the most reliably cost-effective decision in any commercial renovation project, at any scale.
Phased Renovation
Phased renovation approaches phased construction that sequences work in ways that allow partial trading to continue are worth exploring seriously for any business that cannot afford a full closure period. The commercial renovation planning checklist should include a realistic assessment of what the construction timeline looks like against trading requirements, not just against budget.
Our analysis from Q1-Q2 2026 shows that phasing material purchases during that window can save 8 to 12% on commercial building construction costs due to seasonal pricing fluctuations in key materials a saving worth capturing through early contractor engagement and a design-build approach wherever the project scope supports it.
Conclusion
“Commercial interior design is more than a financial cost; it’s a stance,” says Robert Sweeney, the executive producer for Sweeney Architects & Designers, and this statement couldn’t be more true. Commercial renovations communicate identity, set expectations on how people will function within a given space, and have a direct impact on the experience of the customer even after the general contractor has walked away from the project.
Companies that treat commercial interior design projects as long-term investments, budget carefully, plan strategically, hire skilled contractors, and think about the future of their fit-out as much as the present are more likely to achieve strong returns on their investment.
FAQs
Commercial renovations operate under different building codes, inspection processes, and liability structures than residential projects, and the stakes of getting it wrong are different too. A delayed timeline on a home project is frustrating, but a delayed commercial renovation can mean weeks of lost trading, foot traffic, and revenue for a business, which is why planning depth matters so much more upfront.
A white box is the more bare-bones delivery, giving you finished demising walls, basic lighting, a ceiling grid, primed walls, and HVAC that’s ready for tie-in, but not much else. A vanilla shell goes further, adding painted walls, a finished ceiling, full HVAC distribution, and a working restroom, so the less finished the shell you’re handed, the more tenant improvement cost shifts onto you.
Cosmetic updates like paint, flooring, and lighting generally run $40 to $80 per square foot, moderate renovations involving partition walls and HVAC or electrical work run $100 to $180, and full gut renovations touching structural and MEP systems run $200 to $300. Specialized spaces cost more still — medical office fit-outs run $100 to $200 per square foot, while restaurant and commercial kitchen buildouts run $200 to $500 due to requirements like hood systems and grease interceptors.
Permits typically run $1,000 to $20,000 depending on scope and municipality, and it’s easy to underestimate how much they add up alongside insurance at 1% to 4% of budget and project management fees at 5% to 15% of total construction cost. A dispute resolution contingency of $5,000 to $15,000 is also worth setting aside for a medium-scale project, since these soft costs collectively represent a meaningful chunk of the total budget that first-time clients tend to overlook.
Phasing is worth considering seriously for any business that can’t absorb a full closure period, since it sequences work in a way that lets partial trading continue throughout construction. It can also pay off financially — phasing material purchases to take advantage of seasonal pricing has reportedly saved 8 to 12% on commercial construction costs in some cases, which is worth capturing through early contractor engagement.
Get a commercial contractor involved during lease review, not after the lease is signed, since the shell condition you negotiate directly determines how much tenant improvement cost falls on you. It’s also worth mapping zoning compliance, building code requirements, and any industry-specific rules like ADA, HIPAA, or NFPA 96 compliance before design work even begins, since sorting these out late is far more expensive than planning for them upfront.



1 thought on “What Commercial Renovations Actually Cost – And What They’re Really Worth”