
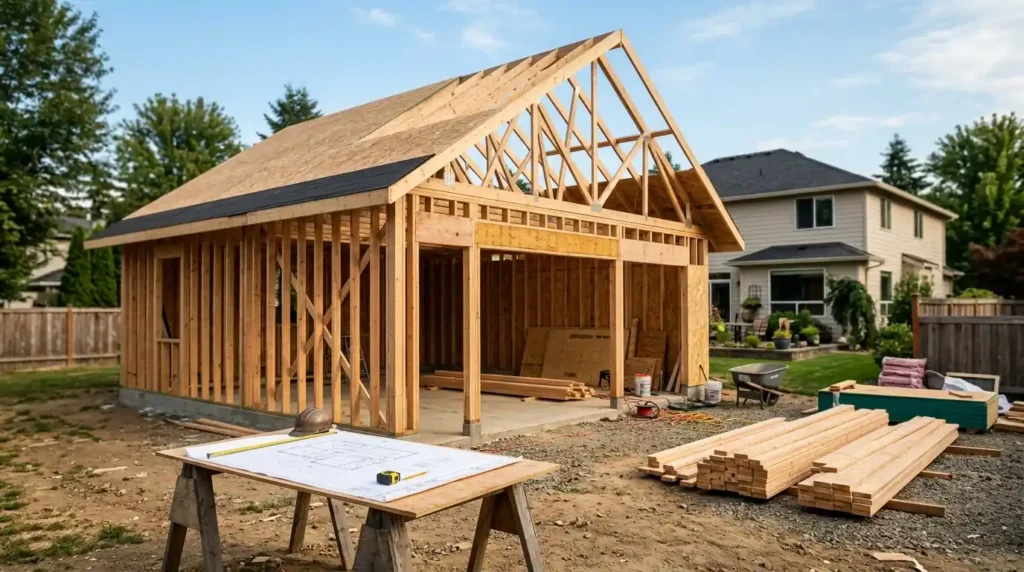
Short answer to “can I build a garage on my property“: almost always yes. Real answer, though, depends entirely on setback distances, height limits. And permit requirements and those vary enormously depending on exactly where your property sits. This guide walks through the specific rules that actually govern the decision. Property line clearances, height restrictions, permit thresholds, HOA rules. Real examples from different jurisdictions. So you understand the range of what’s possible rather than one location’s rules presented as universal.
You’ll also get a clear sense of which drawings and approvals you’ll likely need before construction starts. And why checking local rules before designing anything saves you an expensive redesign later.
Yes, You Can Usually Build a Garage Location Determines Everything Else
Most residential properties allow a detached or attached garage as an accessory structure. Outright prohibition’s genuinely rare in typical residential zones. Real question isn’t whether you’re allowed to build one. It’s what specific constraints apply to size, placement, height on your particular lot.
Setback requirements minimum distance a structure must sit from your property lines vary enormously by jurisdiction. Even by which side of the property you’re measuring from. Some municipalities require as little as 3 feet from a side property line for an accessory structure. Others require 10 feet or more. Rear-yard setbacks commonly differ from side-yard setbacks within the same jurisdiction too. Height limits, roof pitch requirements, total lot coverage percentages stack further constraints on top of setbacks. Which is why the same garage design perfectly fine on one lot can need a variance or redesign on another lot just a few miles away.
Do you actually need a permit to build a garage on your property? In most jurisdictions, yes. A building permit’s required above a certain size threshold. Though small accessory structures below that threshold sometimes qualify for simplified or exempt processes. Thresholds vary considerably some places require a permit for any structure over roughly 100 to 120 square feet. Others set the line much higher. Checking your specific local building department’s threshold before assuming you’re exempt is worth the phone call.
Setback Rules: How Close Can a Garage Be to the Property Line?
Setback distances are the single most common reason a garage project gets flagged during permit review. Also the rule people most often underestimate before starting to plan.
In many U.S. municipalities, side-yard setbacks for a detached garage commonly run around 5 to 8 feet. Rear-yard setbacks often land somewhat larger, commonly 10 to 15 feet. Though these numbers shift considerably depending on your specific zoning district and lot type. In the UK, permitted development rules for many detached houses allow accessory buildings without full planning permission. Provided they sit at least a set minimum distance behind the principal elevation of the house and meet height limits tied to how close the structure sits to a boundary. In parts of Australia, exemptions for smaller accessory structures commonly under roughly 10 square metres in some states and territories allow construction without full council approval. Though rules differ meaningfully between states like Tasmania, New South Wales, South Australia. None of these figures should be treated as your own property’s actual rule. They illustrate the range you’re likely to encounter. Not a number to design around without checking locally first.
How close to your neighbor’s property can you actually build a garage? Depends entirely on your local zoning code. But many jurisdictions require somewhere between 3 and 10 feet of clearance from a side property line for a detached accessory structure like a garage. Corner lots, alleys, properties adjacent to a street typically face additional setback requirements beyond the standard side-yard distance. Check your specific lot’s zoning classification rather than assuming a neighboring property’s garage placement reflects your own allowable setback.
Height Limits and Roof Style Restrictions
Beyond how close a garage can sit to your property lines. Most jurisdictions also cap how tall an accessory structure can be. Specific limit often depends on the structure’s proximity to a boundary and its roof style.
Flat or low-pitch roofs frequently face stricter height limits than pitched roofs in the same jurisdiction. Since a taller pitched roof close to a boundary can still comply. If the eaves height at the boundary line stays under a specific threshold even though the roof’s peak sits higher overall. Some UK permitted development rules, for instance. Distinguish between a roughly 2.5-metre eaves height limit near a boundary and a higher overall ridge height allowed further from the boundary line. In North American jurisdictions, height limits commonly land somewhere in the 12 to 16 foot range for a single-storey detached garage. Though this varies by municipality and by how the structure’s height gets measured. From grade, from the foundation, or some other reference point specified in the local code.
What’s actually the maximum height allowed for a detached garage? Varies significantly by jurisdiction. But many municipalities cap single-storey detached garages somewhere in the 12 to 16 foot range. With additional restrictions on eaves height specifically when the structure sits close to a property boundary. Always confirm your local code’s exact measurement method some jurisdictions measure from ground level, others from the foundation or a different reference point entirely.
HOA Rules Can Be Stricter Than Municipal Code
Even when your local building department approves a garage design, a homeowners association can impose additional restrictions genuinely stricter than what the municipality requires. Skipping this check is one of the more common, avoidable mistakes homeowners make.
HOAs commonly restrict garage placement relative to the street-facing side of a lot, sometimes prohibiting a detached garage from sitting forward of the main house entirely, regardless of what municipal setback rules would otherwise allow. Material and color restrictions are common too often requiring the garage to match the home’s existing siding, roofing, or trim color rather than allowing an independent design choice. Before finalizing any garage design, review your HOA’s specific covenants and, if required, submit your plans for architectural review approval separately from your municipal building permit application. HOA approval and municipal permit approval are typically two entirely separate processes that both need to happen.
Does your HOA need to approve a garage even if the city already did? Yes, in most cases. Municipal permit approval and HOA architectural review are separate processes, and having one doesn’t automatically satisfy the other. Check your specific HOA’s covenants and submission requirements before finalizing a design, since building a garage that meets city code but violates HOA restrictions can still result in fines or a forced redesign after construction.
What You’ll Need to Actually Submit for Approval
Once you understand the general constraints on your specific lot, the practical next step is preparing what your local building department or HOA actually requires for a permit application.
Most jurisdictions require a scaled site plan showing the proposed garage’s location relative to property lines, existing structures, and any relevant features like fences or drainage easements. Larger or more complex projects, particularly ones involving a second story or living space above the garage, commonly require stamped structural plans from a licensed engineer or architect, while a simple single-storey storage or parking garage may only need basic construction drawings meeting your jurisdiction’s minimum documentation standard. Confirming the exact drawing requirements with your specific building department before you pay for design work can save real money, since requirements genuinely vary enough that assumptions based on a different jurisdiction’s standards can mean redoing plans from scratch.
Conclusion
Can I build a garage on my property? In the overwhelming majority of residential situations, yes but the details that actually determine your specific project are setback distances, height limits, permit thresholds, and HOA rules, all of which vary considerably by location rather than following one universal standard. Check your local zoning code and building department requirements first, confirm your HOA’s separate approval process if one applies, and prepare a proper site plan before committing to a specific design, since a garage that would be perfectly fine two towns over might need a variance or redesign on your specific lot.
FAQs
In many jurisdictions, small accessory structures under a specific size threshold often somewhere around 100 to 120 square feet, though this varies may qualify for exempt or simplified permitting. Always confirm the exact threshold with your local building department directly, since assuming your structure is exempt without checking can result in a stop-work order or fines if you’re wrong.
Generally, no setback requirements are set by municipal zoning code, not by private agreement between neighbors, so a neighbor’s verbal or written consent typically doesn’t override the legal setback requirement. Some jurisdictions do offer a formal variance process for reduced setbacks, which may involve neighbor notification, but that’s a separate, official application rather than an informal agreement.
In most areas, yes a new permitted structure typically increases your property’s assessed value, which can raise your property tax bill, though the exact impact varies by local assessment practices and the structure’s size and finish level. Check with your local tax assessor’s office for guidance specific to your area if this is a significant factor in your decision.
Planning permission (or zoning approval) confirms that what you’re proposing to build is allowed in terms of use, placement, and scale under local land-use rules, while a building permit confirms the actual construction meets safety and building code standards. In many jurisdictions you need both approvals, though some smaller accessory structures qualify for exemptions from one or both requirements depending on size and location.